
Corby's homes, past and present
Corby changed almost beyond recognition in the middle of the last century, when the steelworks brought thousands of families to the town and whole estates of semis and terraces were built to house them. Many of those homes are still lived in by families today and are now ready for more space. More recently, large developments such as Priors Hall and Weldon Park have added new streets of modern houses on the edge of town.
That gives us two quite different kinds of project. Older houses usually have generous gardens but compact rooms, while new-build homes often have good internal layouts and very little finished outside space. Corby falls within North Northamptonshire Council's area for planning.
Extending mid-century semis and terraces
Houses from this period are often well suited to extending. Semis frequently have space at the side as well as the back, and the long gardens can take a rear extension while leaving plenty of lawn. A two storey side extension can add a bedroom above a utility or study, while a single storey rear addition can open up a cramped kitchen.
Whether a two storey design works depends on the distance to the boundary, how the roof joins the existing house, the effect on neighbours and the planning route. Our home extensions page explains how we build both single and two storey extensions, and George will discuss what is realistic when he sees the house.
Driveways where front gardens are small
Plenty of Corby homes were designed when one car per household was the norm, so the front garden is small and the road outside is busy with parked cars. Converting a front garden into off-road parking is one of the most useful changes you can make, but it needs careful planning. The surface must drain properly, the levels have to work with the house and pavement, and a new dropped kerb needs highways approval.
Our guide to driveway planning permission explains the drainage rule and dropped kerb process, and our driveways page covers how we build them. Where space allows, keeping a narrow planted border or a low wall softens the frontage.
New-build gardens: levelling, patios and walls
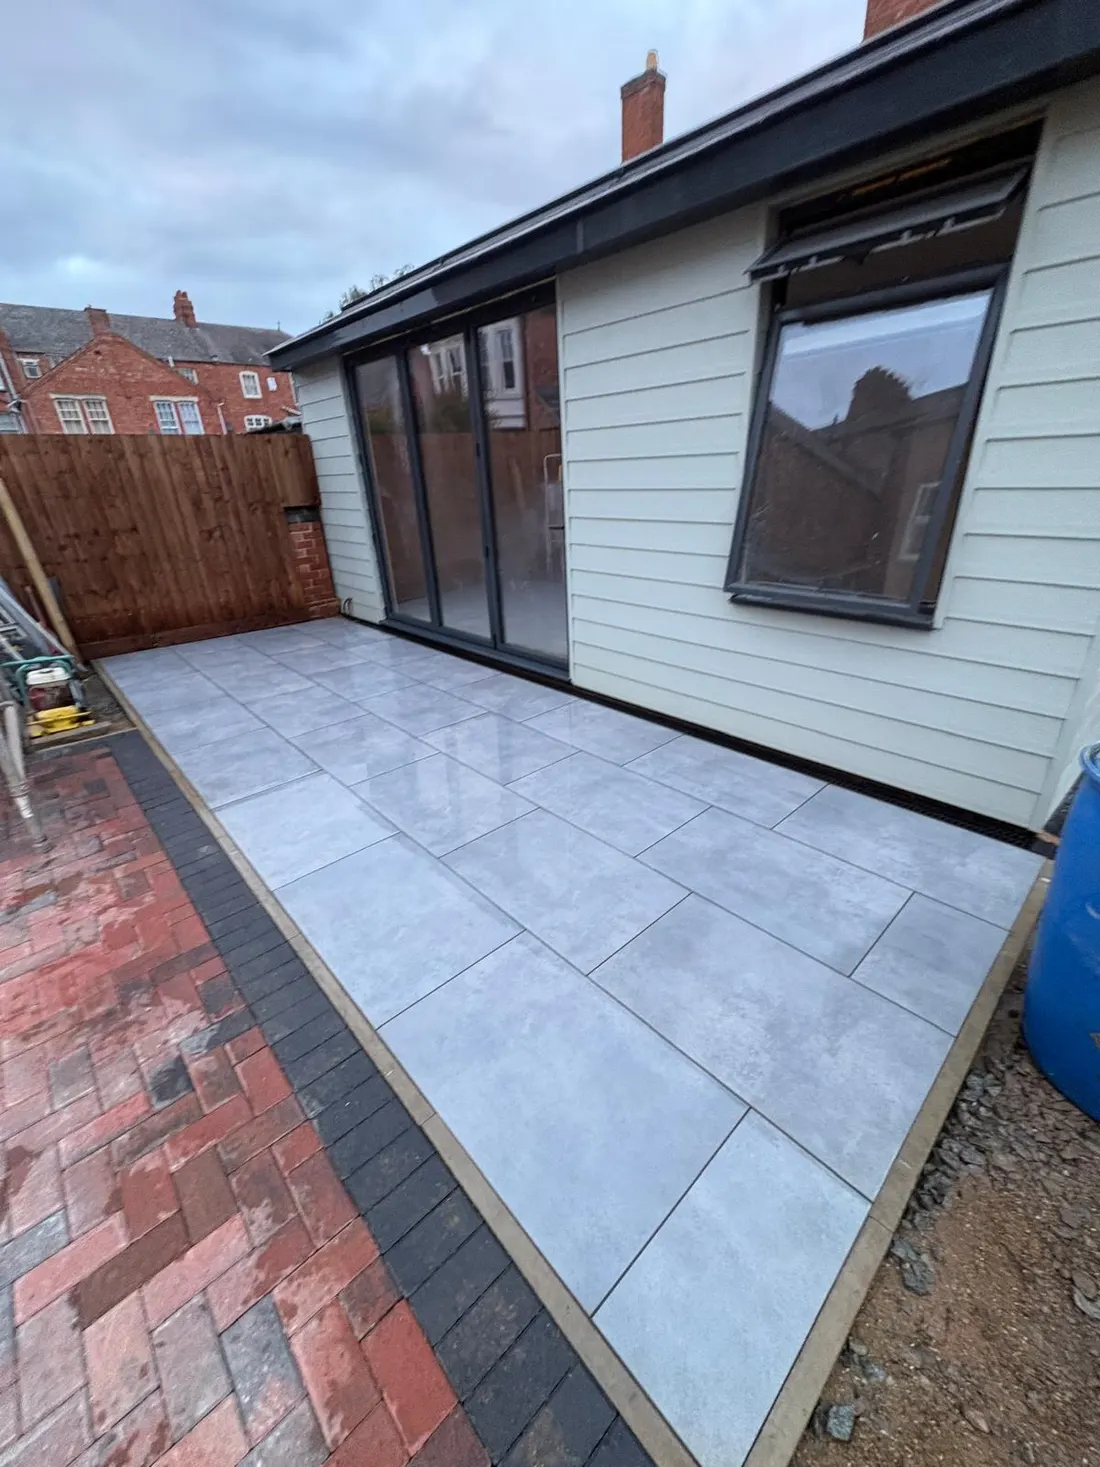
On the newer developments, gardens often slope, sit on heavy clay or are left with poor topsoil over builders' rubble. We start by sorting the ground and drainage, then build what the space needs: a level patio, steps where the ground changes, brick retaining walls or planters, and paths that connect it all. Getting the structure right first means the finished garden stays level and does not puddle after rain.
From first visit to finish
It begins with a call or enquiry. George Halliwell visits the property, talks through your ideas, checks access and explains any approvals that might be involved. You then receive a quote. Once work is booked, we explain the order of the job, keep the site tidy and keep you informed as each stage is completed.
Superior Build & Landscape has 11 years of trading behind it, carries public liability insurance and gives a 10-year guarantee on its work. If you are also near Kettering, see our page for builders in Kettering.
Frequently asked questions
Do you work across Corby and Weldon?
Yes. We cover Corby, Weldon and surrounding areas within roughly 30 miles of our base at NN6 0SD.
Can a 1950s semi take a two storey extension?
Many can, but it depends on the space to the boundary, the roof design, the effect on neighbours and the planning route. George can talk it through after seeing the house.
Can you turn a front garden into a driveway?
Yes. We plan the levels, edging and drainage, and a new dropped kerb needs approval from the highways authority before it is used.
Do you finish new-build gardens?
Yes. We can level the ground, improve drainage and build patios, steps, walls and paths as part of a garden renovation.
Is your work guaranteed?
Yes. Our work is backed by a 10-year guarantee and we carry public liability insurance.